09.12.2019
Zylinderbohrungen in LKW-Motoren hochgenau bearbeiten
Erfolgreiche Teamarbeit von Anwender, Maschinenhersteller und MAPAL
Im Mercedes-Benz Werk in Mannheim entstehen moderne Motoren für Lastkraftwagen. Mit sehr engen Toleranzen bei den entscheidenden Abmessungen der Motorblöcke, um optimale Motoreigenschaften zu erreichen. Bei der Konzeption einer neuen Fertigungslinie für die Bearbeitung der Motorblöcke ermöglicht die enge Zusammenarbeit der Spezialisten von Mercedes-Benz, des Maschinenherstellers sowie von MAPAL wesentliche Fortschritte.
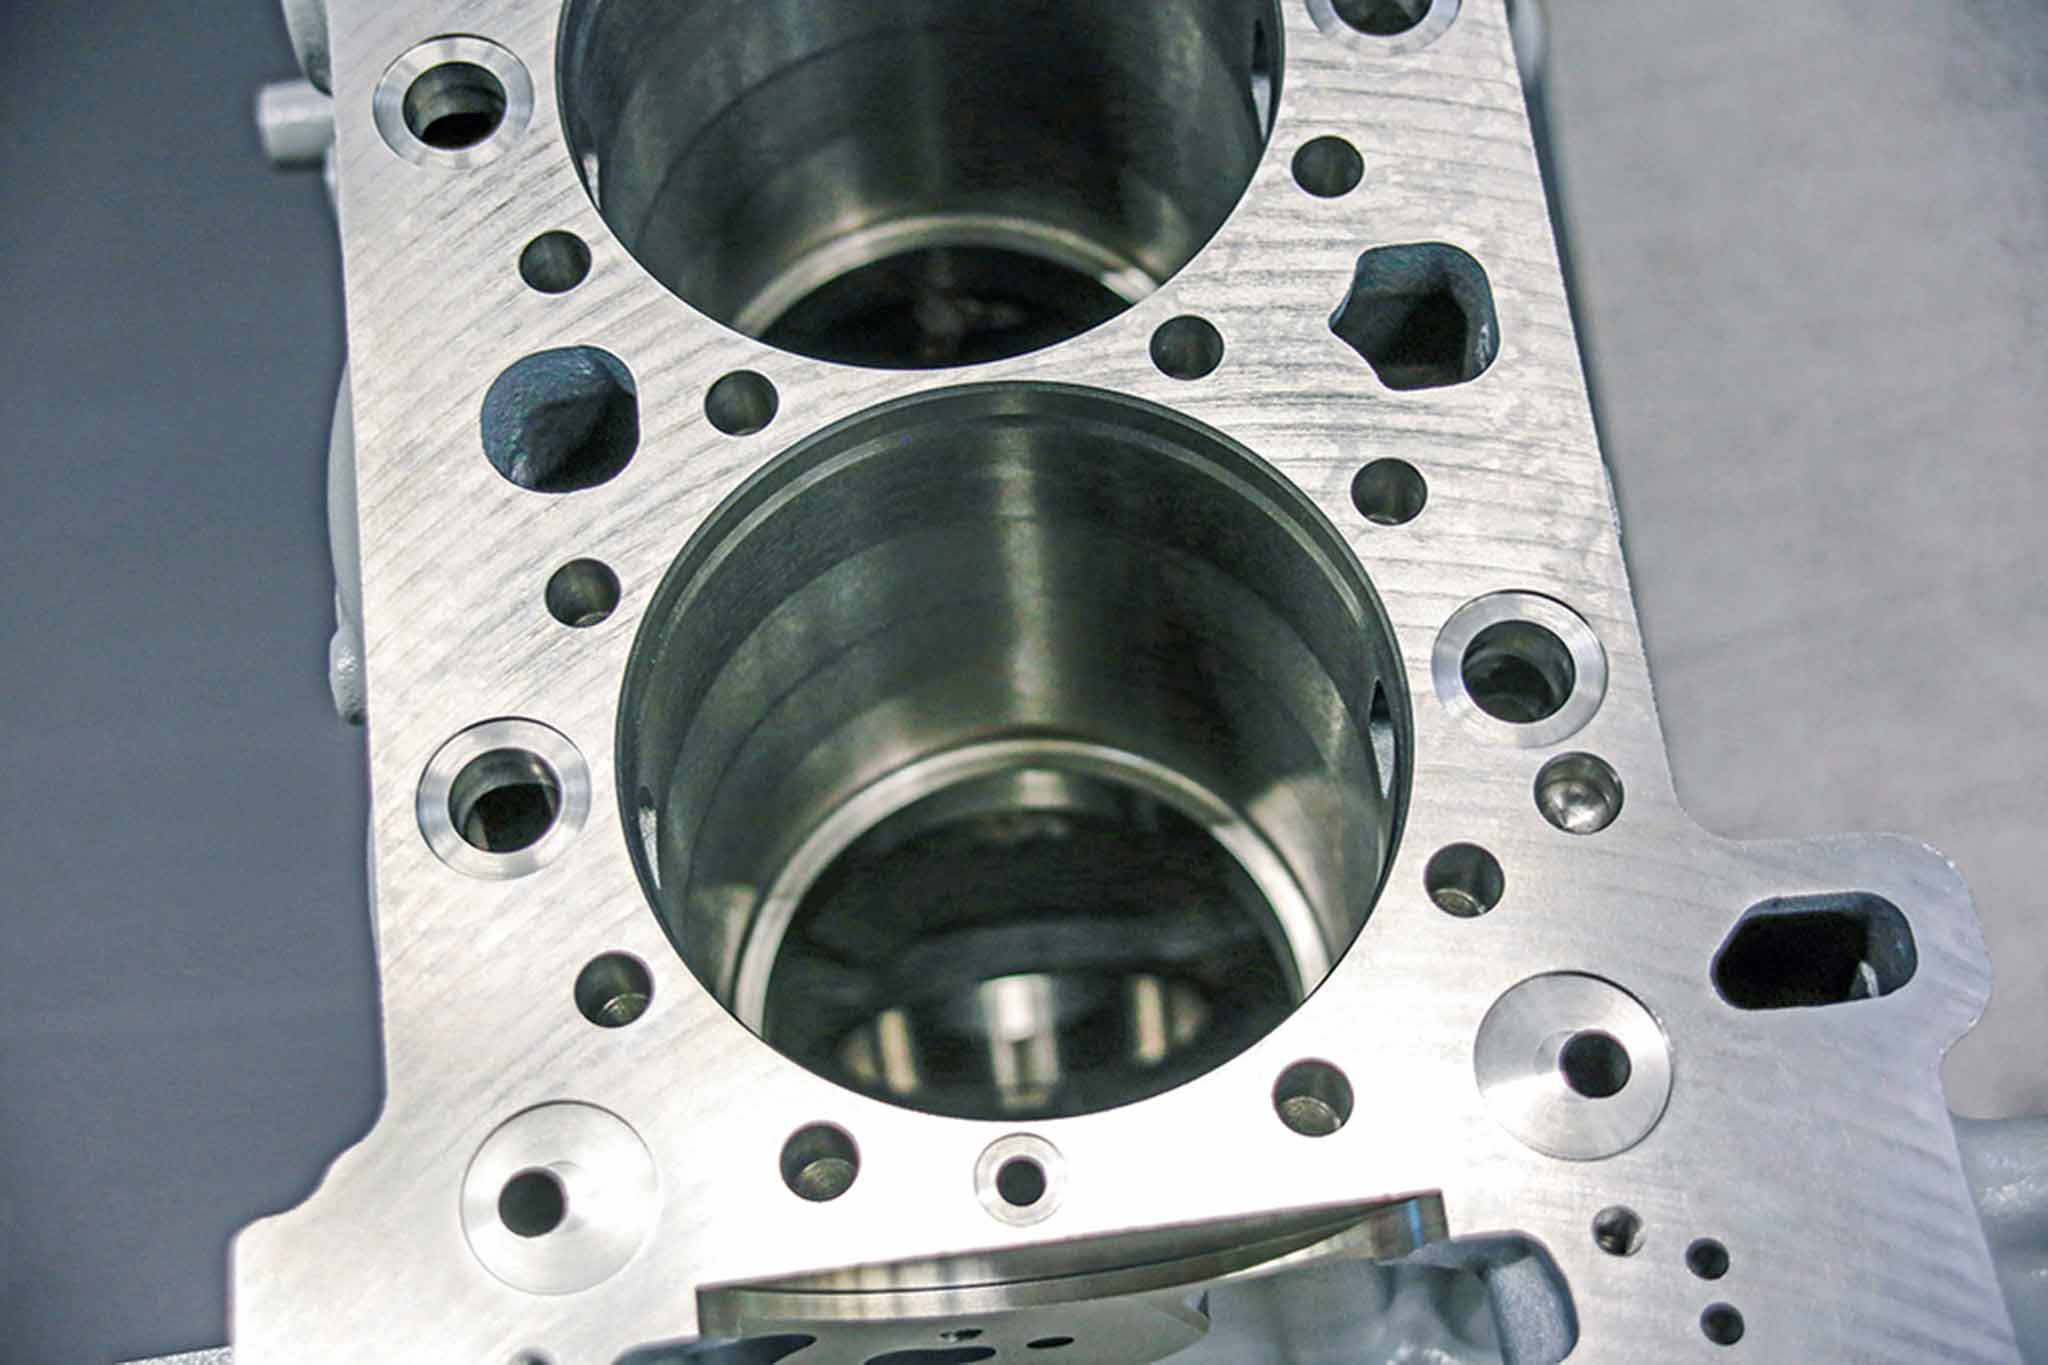
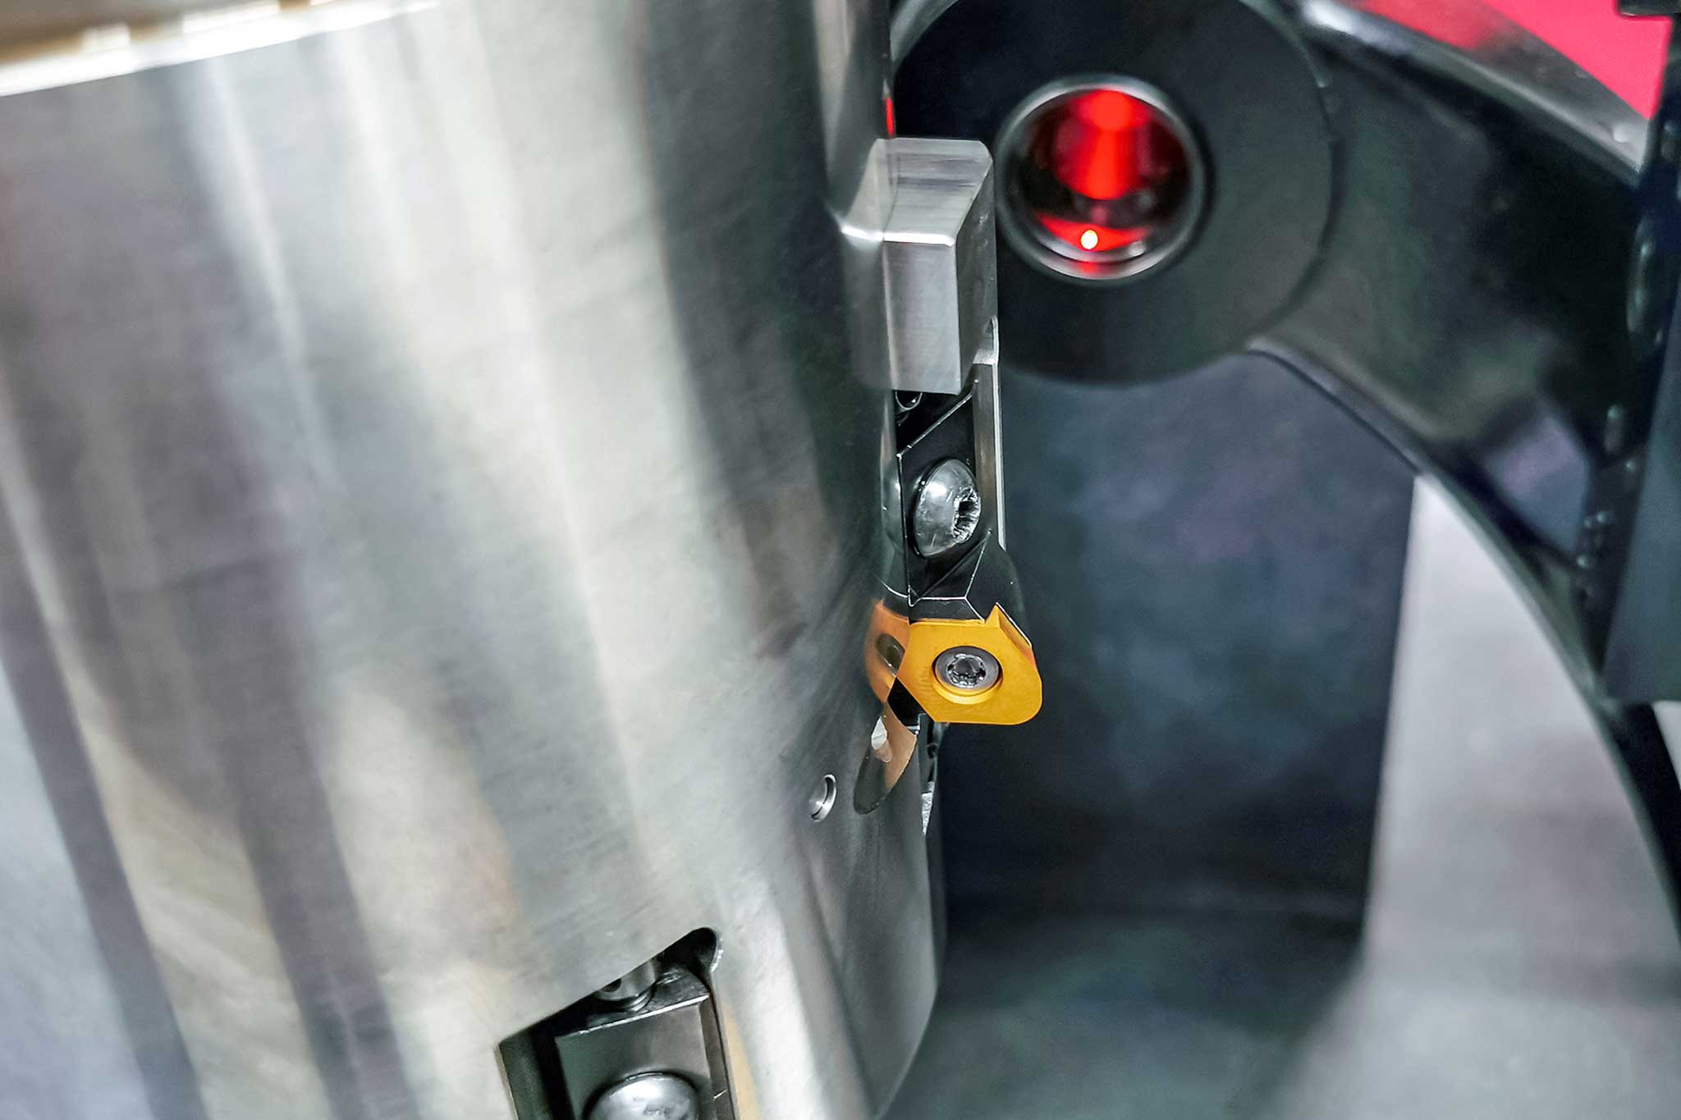
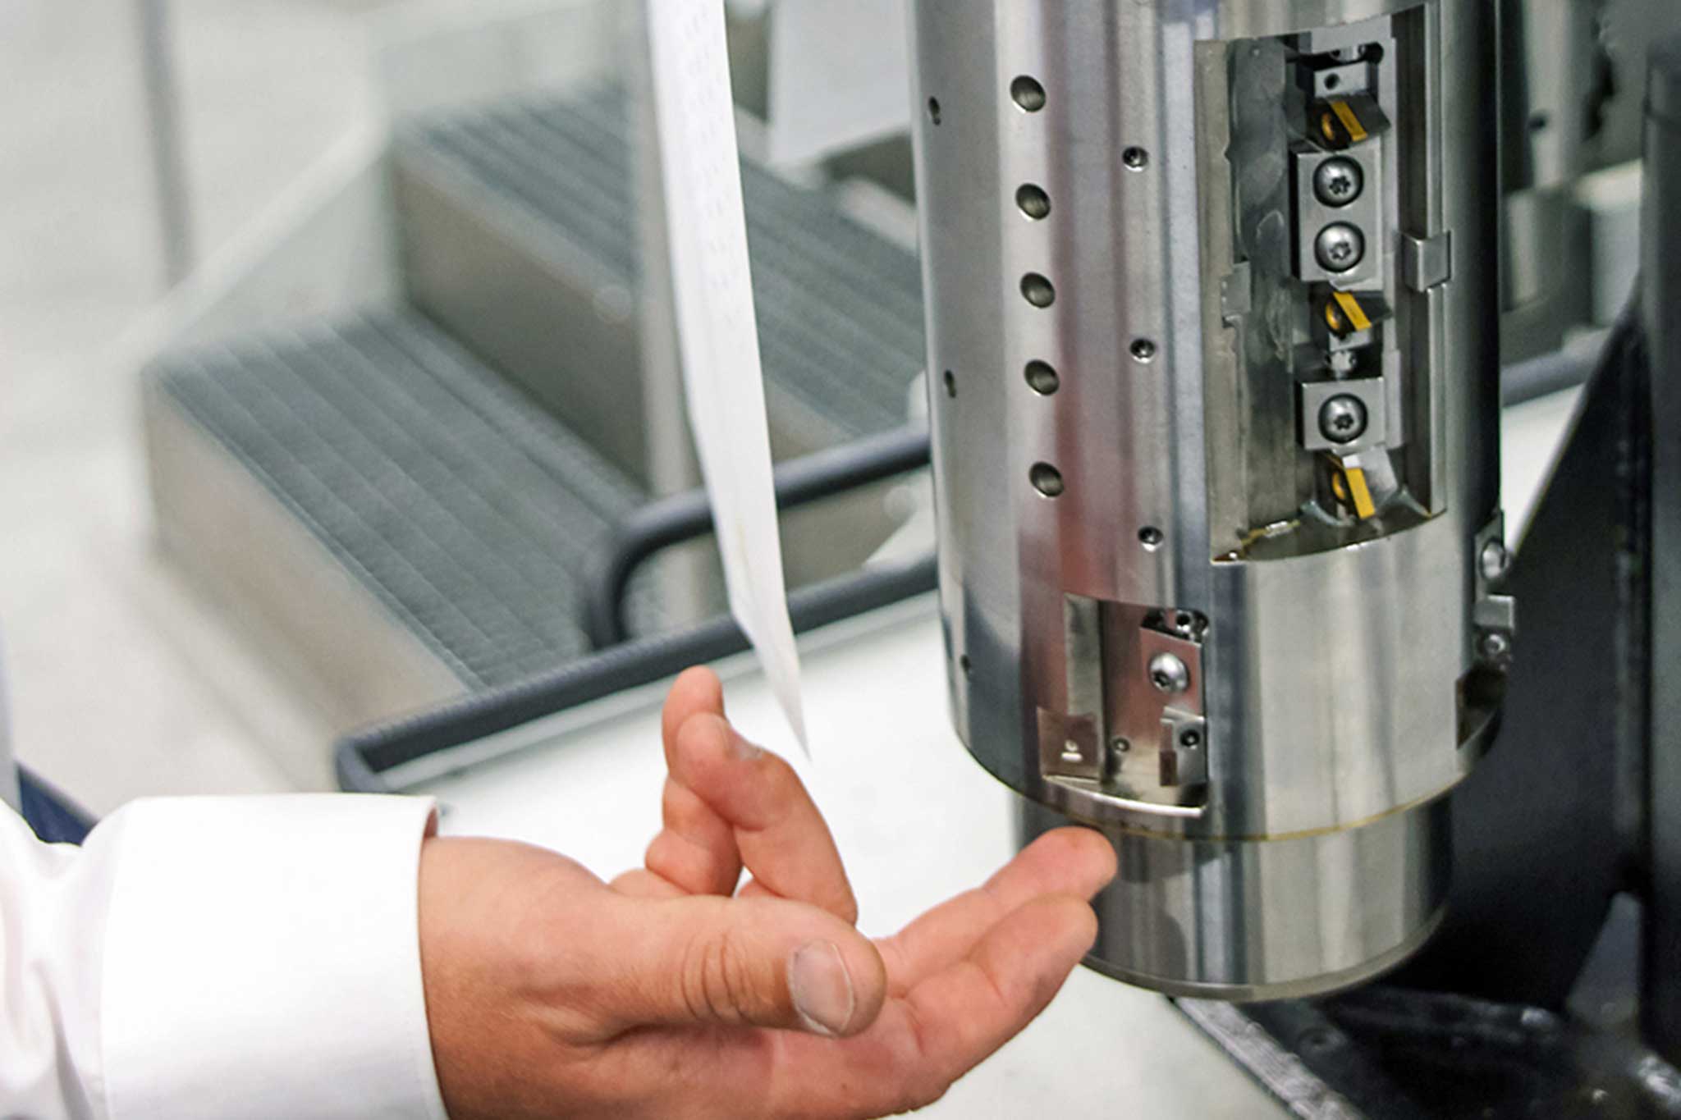
Manufacturing engines requires the highest level of precision. In order to ensure the best-possible engine properties, the corresponding surfaces in the engine block must be machined with the utmost accuracy. They have a complex geometry and numerous key characteristics (KC) for which the highest tolerance classes must be reliably observed. Depending on the engine type, these include multiple H7 fits, various areas with accuracy specifications less than 15 μm as well as chamfers with tight tolerances, including a 20° chamfer with an outlet, for which an angle tolerance of just ± 0.025° (1' 30") must be observed while meeting the high requirements in terms of surface quality at the same time. Aside from all the accuracy, the focus is also on cost-effective manufacturing.
Only manageable with actuating tools
A first line for machining these engine blocks was commissioned in 2011. When planning a second line, the persons responsible drew on their experience with the first line. They identified the machining of the bores for the cylinder liner adapters as particularly challenging. The machining was divided into two stations: one for pre-machining and one for fine machining.

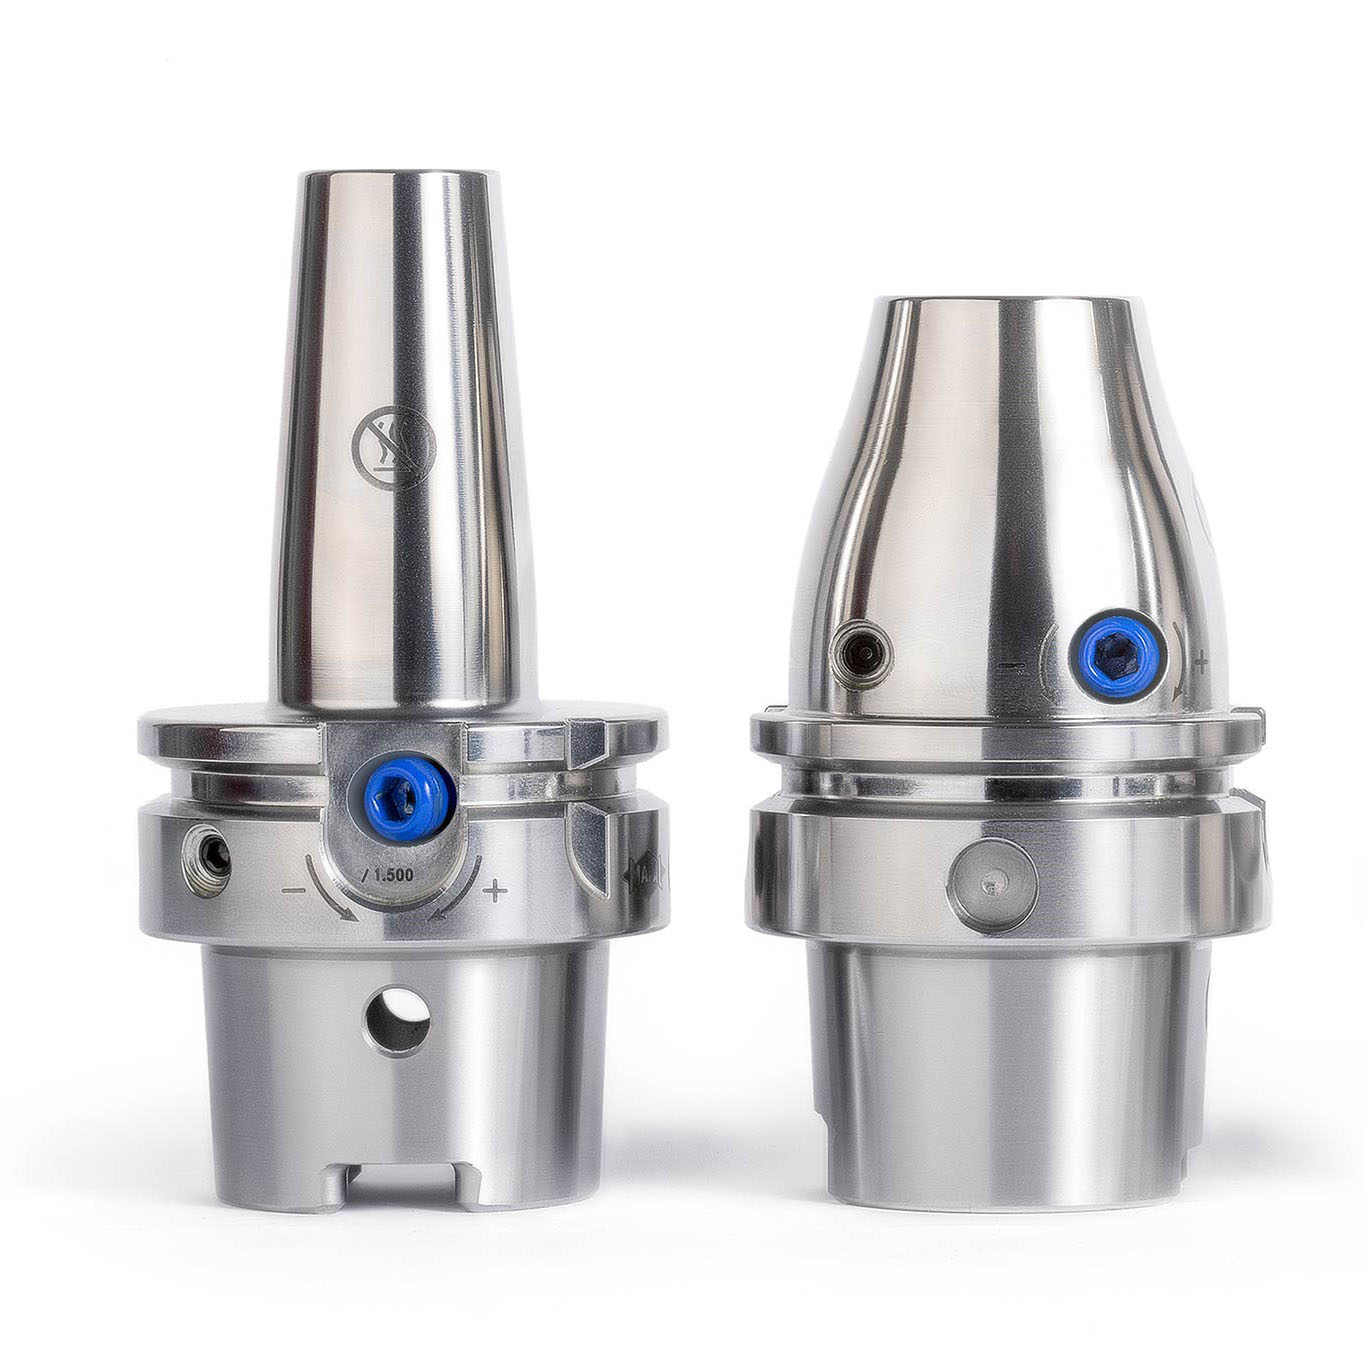
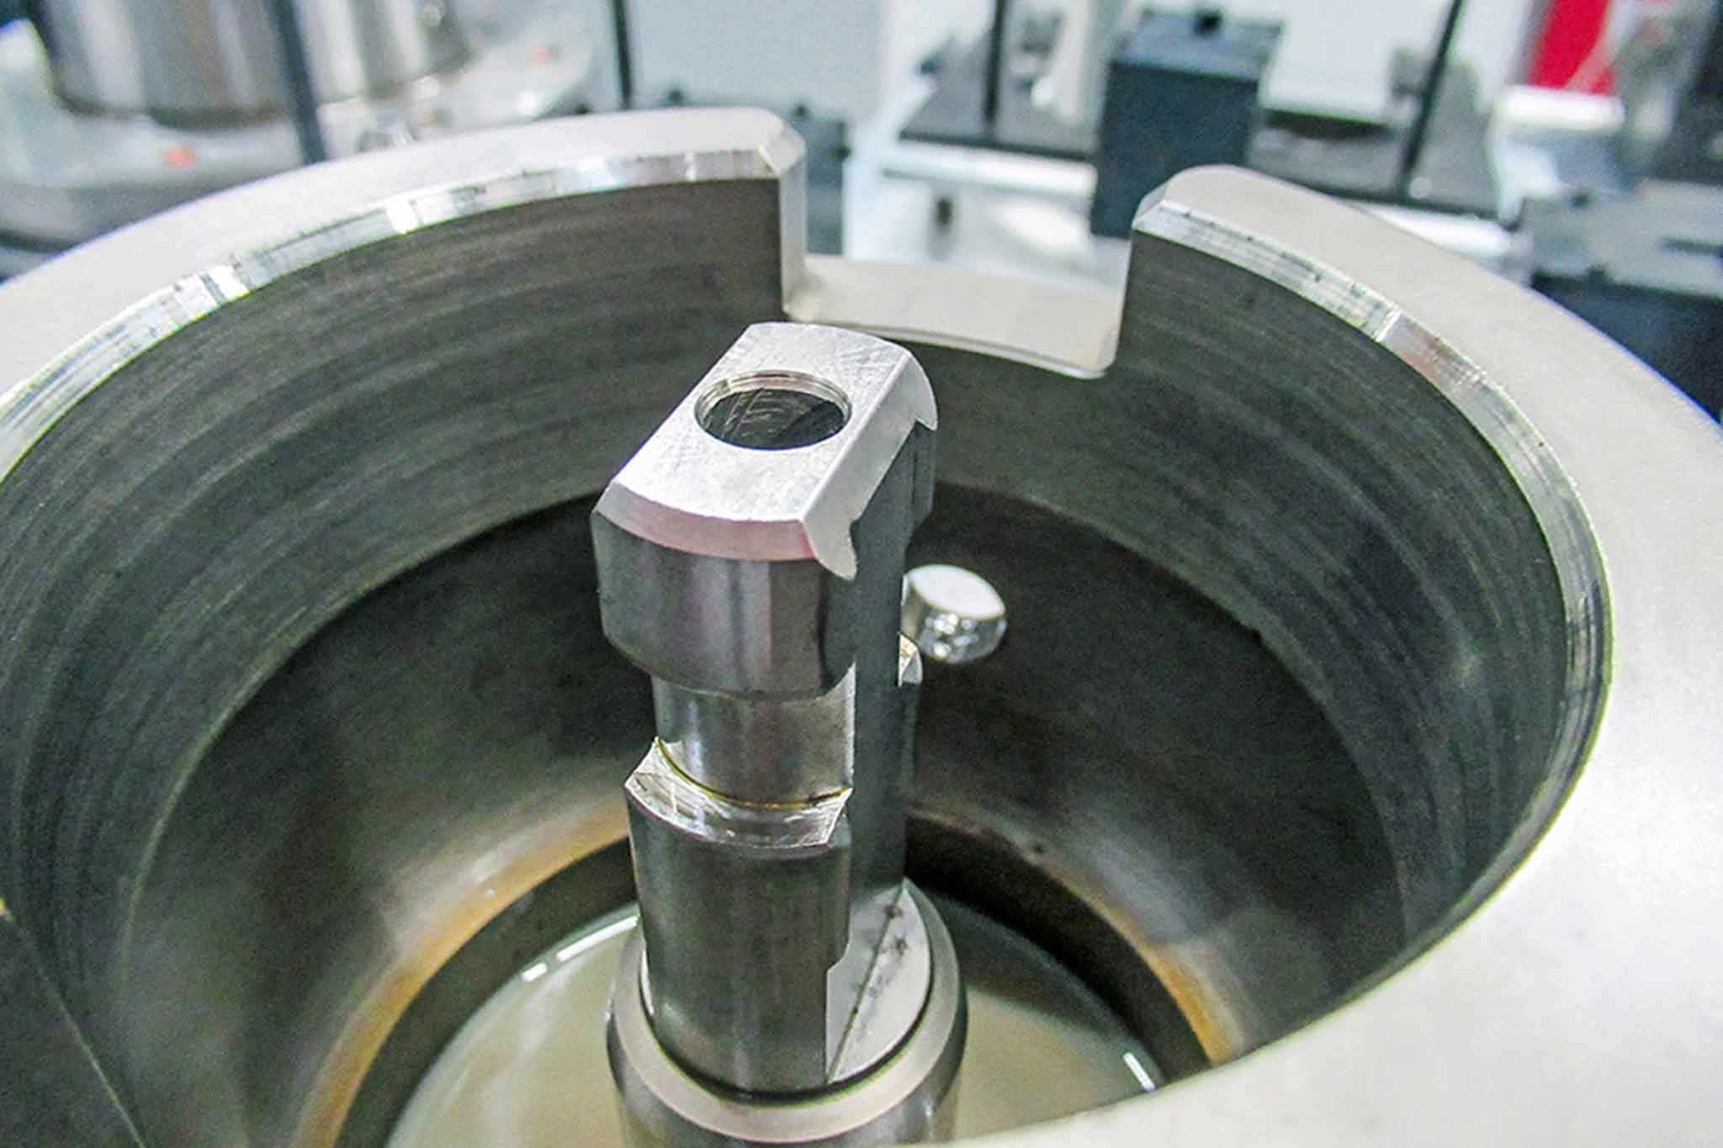
To this end, MAPAL has developed complex actuating tools that are equipped with up to 20 indexable inserts, including ISO inserts and custom inserts. The actuating tools feature a tool body in monoblock design. The HSK-160 connection shows an enlarged face surface with a diameter of 200 mm. One tool weighs a total of up to 60 kg. Despite the connection and a tool length of 380 mm, it must be ensured that the tool has a radial run-out accuracy of 3 μm. The slides are actuated by a drawbar via an additional NC axis in the machine controller. It had to be integrated in the HSK connection and suitable for the automatic tool change. This challenge was solved with a high-precision bayonet coupling. It is used to couple the drawbar automatically during a tool change.Inside the tool, the movements of the drawbar are transferred to the slides by means of carbide ramps.

Sichere Logistik für die Werkzeuge mit hohem manuellen Fertigungsanteil
Um die geforderten Stückzahlen zu erreichen, bearbeiten drei Spindeln auf den Sondermaschinen drei Bohrungen gleichzeitig. Die drei Werkzeuge pro Maschine sind jeweils einer bestimmten Spindel zugeordnet. Damit ist Prozesssicherheit gewährleistet. Für jedes Werkzeug gibt es ein Schwesterwerkzeug sowie ein Reservewerkzeug für die turnusmäßigen Wartungen und Instandsetzungen bei MAPAL.

Die sehr hohe geforderte Fertigungspräzision der Aussteuerwerkzeuge für Mercedes-Benz macht einen großen manuellen Fertigungsanteil notwendig. Beispielsweise läppen die Spezialisten von MAPAL die Schieberschächte im Werkzeuggrundkörper von Hand. Auch die Genauigkeit der Zugstangenmechanik muss höchsten Präzisionsanforderungen genügen. Für jedes dieser Werkzeuge ergibt sich so ein manueller Arbeitsaufwand von mehreren Mannwochen.
Schneidenwechsel und Einstellen der Werkzeuge außerhalb der Maschine
Die Bediener vor Ort nehmen diese Art von Werkzeugen in der Regel aus der Maschine und gehen in den Arbeitsraum, um die Schneiden zu wechseln und einzustellen. Das ist für die Maschinenbediener aufgrund des Kühlschmierstoffs nicht nur unkomfortabel, die Maschine produziert in dieser Zeit nicht. Im Dreischichtbetrieb und bei drei Werkzeugen pro Maschine summiert sich diese Stillstandszeit theoretisch auf drei bis vier Stunden täglich. Ein inakzeptabler Wert.
Gemeinsam mit den Mitarbeitern von Mercedes-Benz und dem Maschinenhersteller hat MAPAL daher ein Konzept zum automatischen Werkzeugwechsel sowie zum Einstellen der Werkzeuge außerhalb der Maschine. Dieses Vorgehen ist grundsätzlich bei Bearbeitungsmaschinen durchaus üblich. Allein schon die Dimensionen der Werkzeuge machen es in diesem Fall allerdings zur Herausforderung. Eine Maschine mit automatischem Werkzeugwechsel stellt für diese Art der Bearbeitung und für diese Dimensionen eine Weltneuheit dar. Und so forderte das Projekt viel Innovationskraft und Mut bei allen Projektpartnern.
Unique setting fixtures for hanging tools
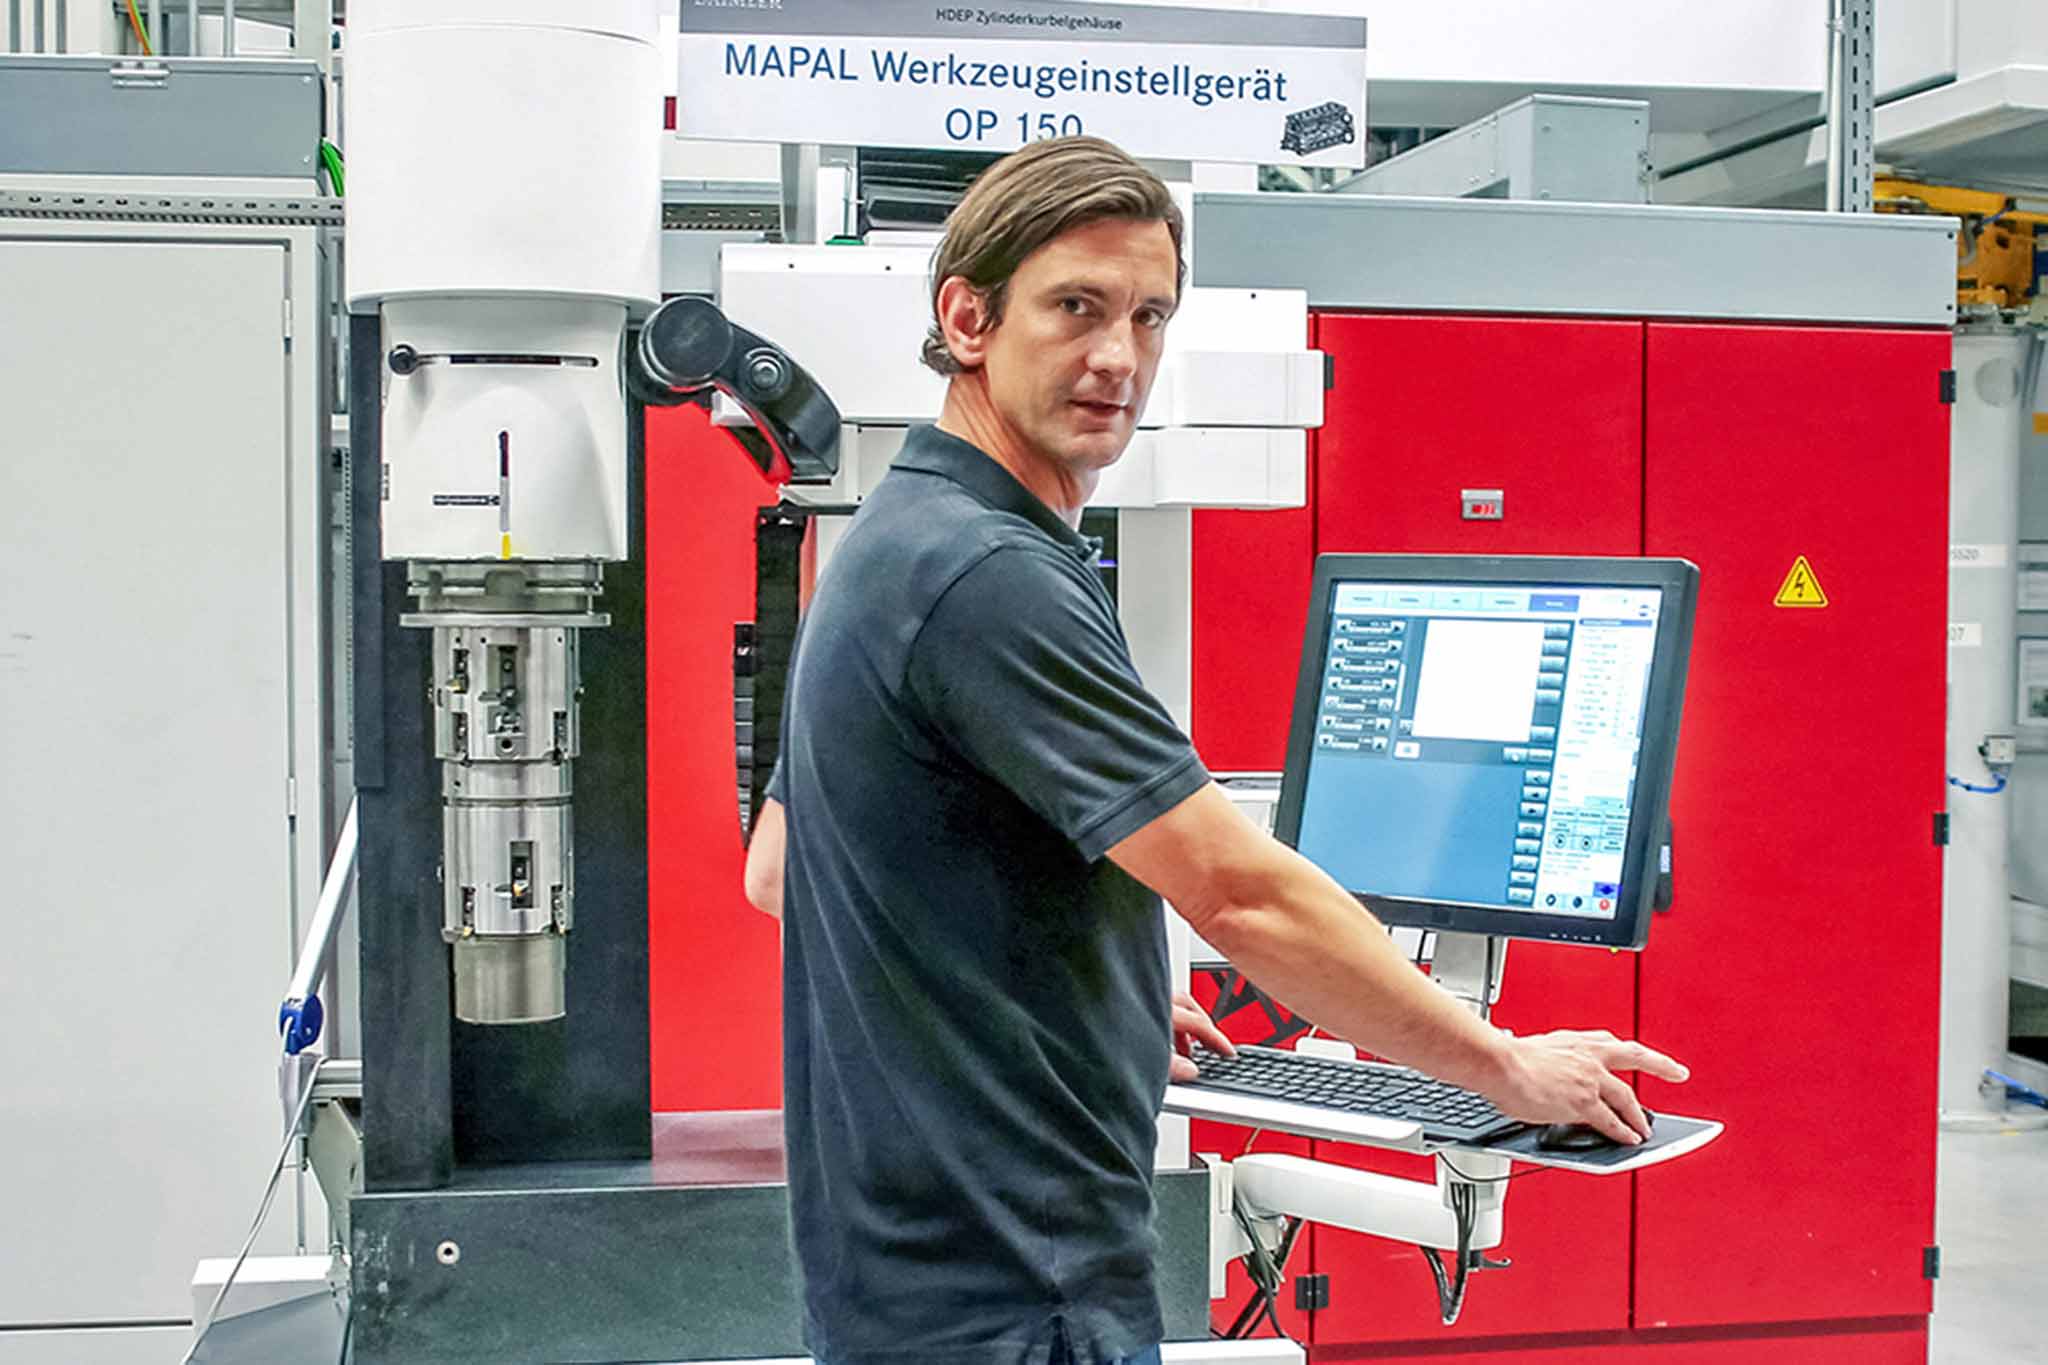
In an effort to ensure that the external adjustment is as simple as possible, MAPAL developed the corresponding devices for transporting, adjusting and maintaining the tools. This included a handling solution for inserting and replacing tools in the magazine, as the tools are inserted into the machining system while hanging, which is quite unusual. Due to the high tool weight of around 60 kg, the effort of just “turning over” the tool twice manually would have put the personnel under a lot of strain. When working with such a weight, the safety aspect also plays a major role. Furthermore, there would have been a risk that the tool could be damaged in the process. This is why MAPAL realised two unique setting fixtures into which the tools are inserted in a hanging position. A cart for hanging transport between the machining system and the setting fixture was also developed. The tools are thus transported and adjusted in the same position in which they are used in the machining system.

Closed quality control loop
The measurement results determined on the setting fixtures are transmitted directly to an RFID data medium on the tool. The controller of the machining system reads it out when the tools are inserted. This way, the machine can readjust some of the important measurements using the actuating slides during machining. As from the second workpiece, the results of the routine QA measurement are taken into account. This closed quality control loop for the tools was a high priority for Mercedes-Benz.